<-- style PDP --> 51 Jeffrey Drive, Guelph - Att/Row/Twnhouse for sale for $789,000
  • new
  • for sale

51 Jeffrey Drive

Guelph, Ontario, N1E 0M4 - Grange Road

$789,000

  • Neighbourhood

    Grange Road

  • Major Intersection

    Starwood Dr x Eastview Road

  • Listed Since: 2 day(s)

  • Last update: 1 day(s) ago

Overview

  • Property Type

    Att/Row/Twnhouse, 3-Storey

  • Bedrooms

    3

  • Bathrooms

    4

  • Basement

    Full + Part Fin

  • Kitchen

    1

  • Total Parking

    3 (1 Built-In Garage)

  • Lot Size

    20.33x114.79 (Feet)

  • Taxes

    $4,976.00 (2025)

  • Type

    Freehold

Property Description

Property description for 51 Jeffrey Drive, Guelph

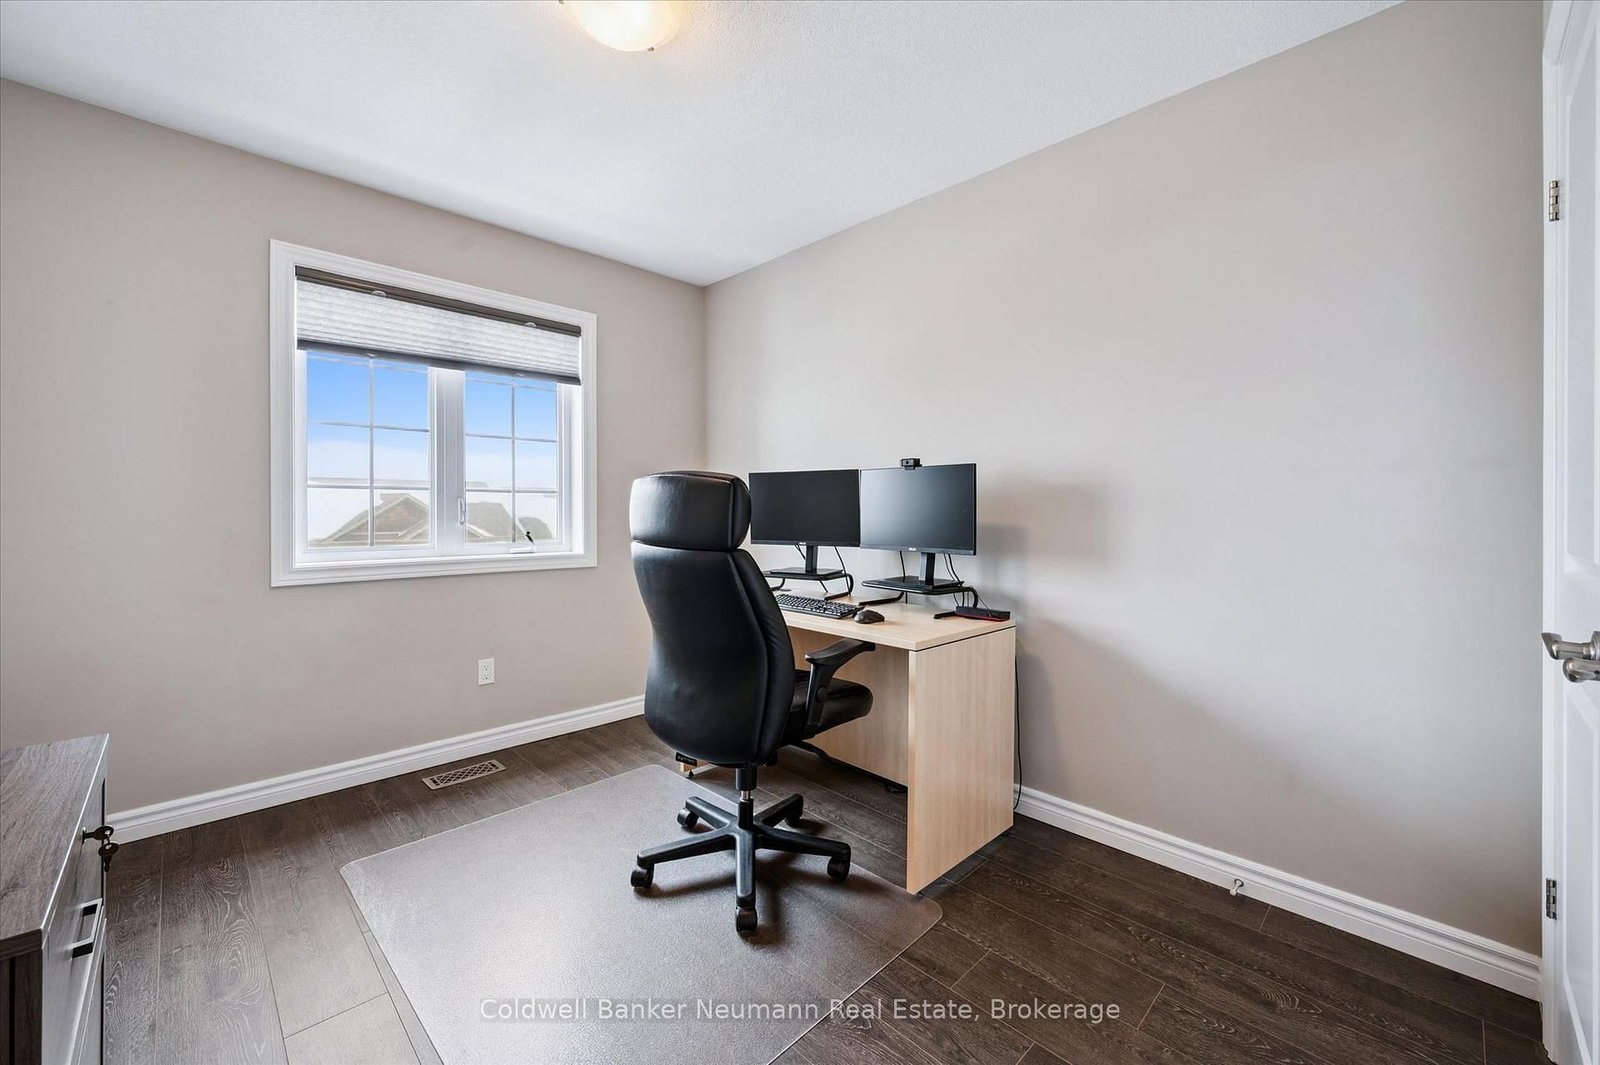
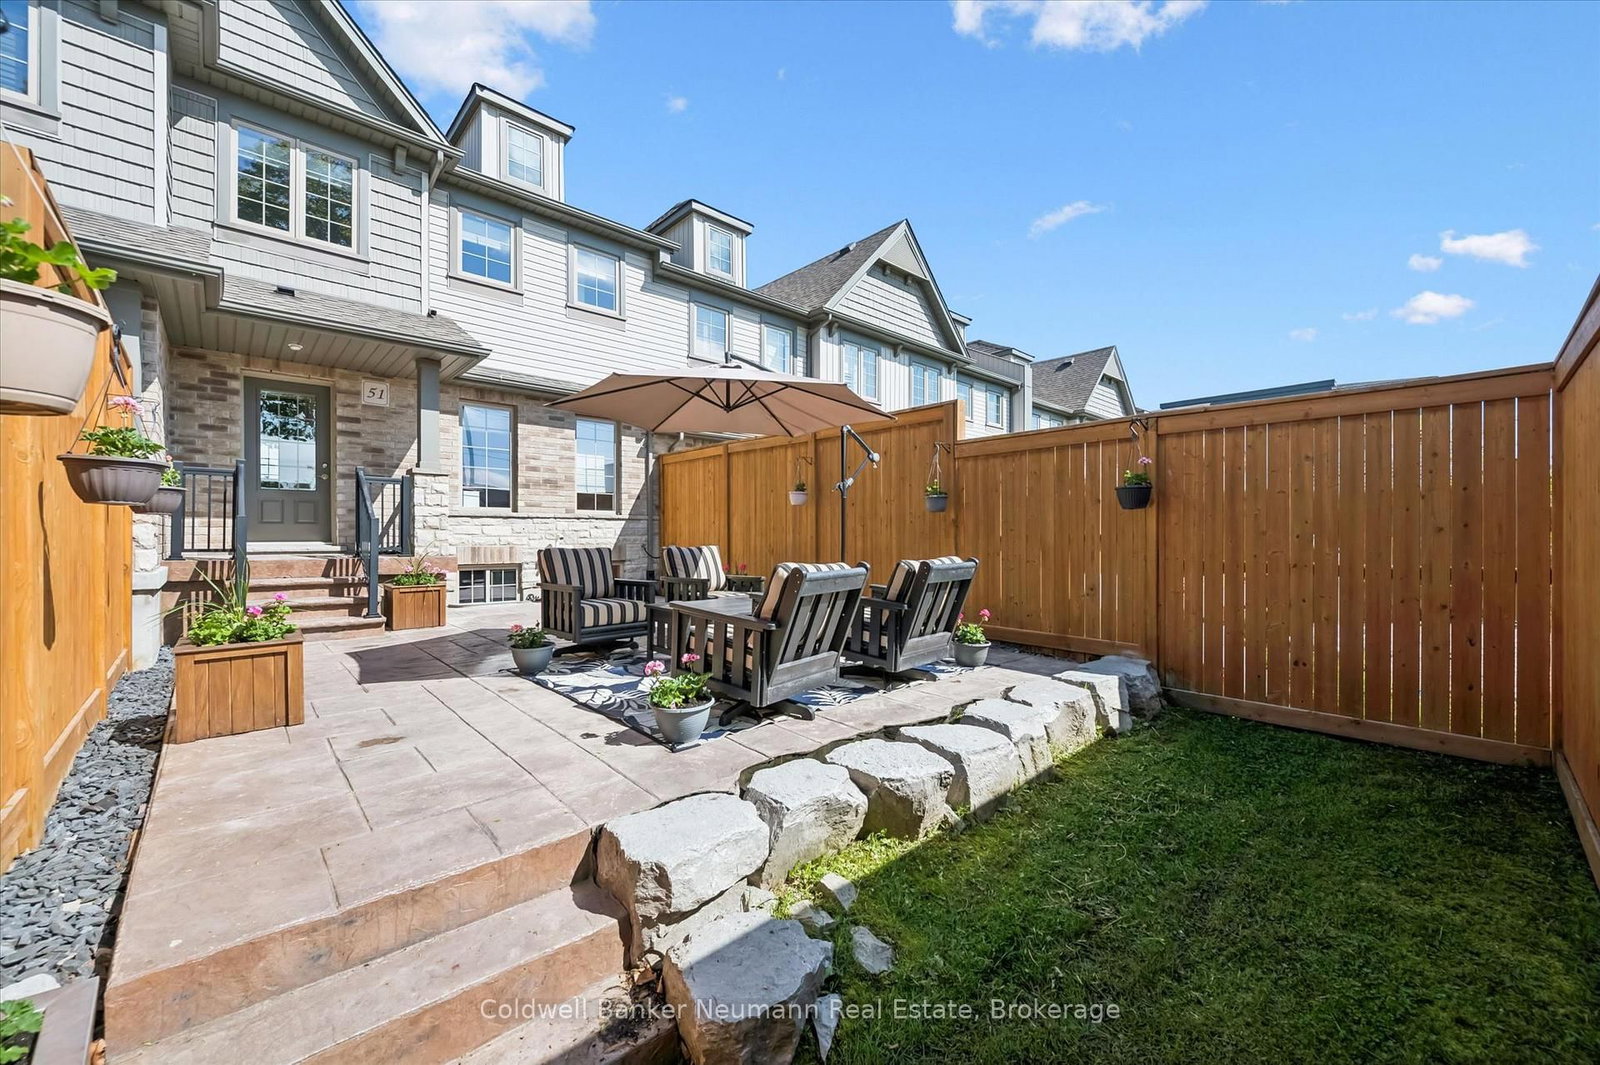
Executive freehold townhouses like this one don't come up often. Finished top to bottom with quality upgrades, this home is move-in ready and set up for real everyday living. The kitchen is the heart of the main floor. Granite countertops, custom soft-close cabinetry with maple interiors, an undermount sink, pantry storage, and pot lighting make it a great space to cook and gather. The oversized island flows into the living area, where a built-in electric fireplace keeps things comfortable, and a flexible dining or den space off the kitchen works well for entertaining or just winding down. Upstairs, you'll find three spacious bedrooms and two full bathrooms, giving everyone their own space. Additional powder rooms on multiple levels make the layout practical for a busy household. Custom Levelor top-down/bottom-up blinds are installed throughout and add a nice finishing detail. The backyard is fully fenced and set up for enjoying. A patterned concrete patio and armour stone retaining wall create a clean, private outdoor space that works just as well for a quiet evening as it does for having people over. A gas BBQ line and balcony access from the dining area are welcome extras. Upgraded 200-amp electrical service and quality finishes throughout round out a home that's been well thought out and well maintained. Ready to enjoy from day one.

Listed by Coldwell Banker Neumann Real Estate

  • MLS #

    X13173426

  • Sq. Ft

    1500-2000

  • Sq. Ft. Source

    MLS

  • Lot Irregularities

    n/a

  • Year Built

    Available Upon Request

  • Pool

    None

  • Drive

    Front Yard

  • Garage

    Built-In, 1 spaces

  • Total Parking

    3

  • Family Room

    Y

  • Den

    Y

  • Exterior

    Brick

  • Fireplace

    Y

  • Roof

    Asphalt Shingle

  • Foundation

    Poured Concrete

  • Elevator

    n/a

  • Water View

    n/a

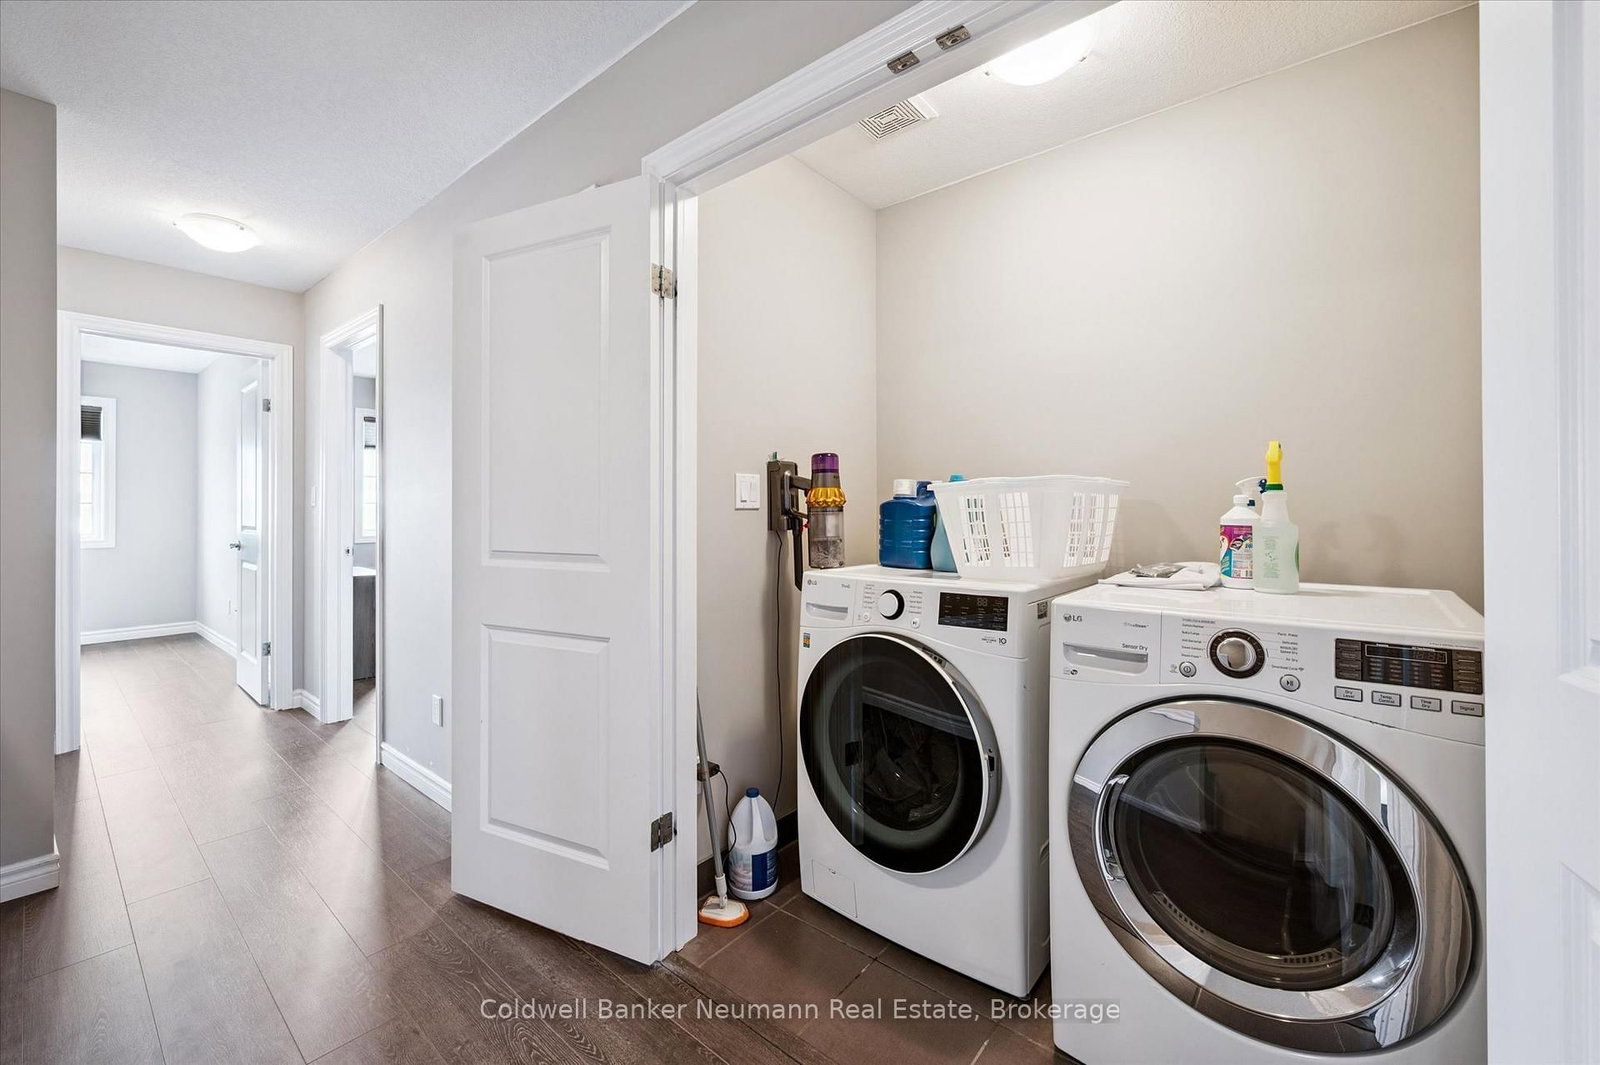
  • Laundry Level

    Upper

  • Heat

    Forced Air

  • A/C

    Central Air

  • Water

    Municipal

  • Water Supply

    n/a

  • Sewers

    Sewers

  • Central Vac

    N

  • Dining

    3.6 x 3.0 ft Main level

  • Kitchen

    2.9 x 3.5 ft Main level

  • Sitting

    3.3 x 3.0 ft Main level

  • Great Rm

    4.3 x 4.0 ft Main level

  • Primary

    4.2 x 4.8 ft 2nd level

  • Br

    3.0 x 3.5 ft 2nd level

  • Br

    2.8 x 3.2 ft 2nd level

  • Foyer

    2.7 x 1.5 ft Bsmt level

  • Other

    5.7 x 4.3 ft Bsmt level

  • Utility

    2.7 x 1.8 ft Bsmt level

  • MLS #

    X13173426

  • Sq. Ft

    1500-2000

  • Sq. Ft. Source

    MLS

  • Lot Irregularities

    n/a

  • Year Built

    Available Upon Request

  • Pool

    None

  • Drive

    Front Yard

  • Garage

    Built-In, 1 spaces

  • Total Parking

    3

  • Family Room

    Y

  • Den

    Y

  • Exterior

    Brick

  • Fireplace

    Y

  • Roof

    Asphalt Shingle

  • Foundation

    Poured Concrete

  • Elevator

    n/a

  • Water View

    n/a

  • Laundry Level

    Upper

  • Heat

    Forced Air

  • A/C

    Central Air

  • Water

    Municipal

  • Water Supply

    n/a

  • Sewers

    Sewers

  • Central Vac

    N

  • Dining

    3.6 x 3.0 ft Main level

  • Kitchen

    2.9 x 3.5 ft Main level

  • Sitting

    3.3 x 3.0 ft Main level

  • Great Rm

    4.3 x 4.0 ft Main level

  • Primary

    4.2 x 4.8 ft 2nd level

  • Br

    3.0 x 3.5 ft 2nd level

  • Br

    2.8 x 3.2 ft 2nd level

  • Foyer

    2.7 x 1.5 ft Bsmt level

  • Other

    5.7 x 4.3 ft Bsmt level

  • Utility

    2.7 x 1.8 ft Bsmt level

Thinking of Selling?

Find Out Your Home’s Value in Today’s Market!

No Email or Signup is required to view your home estimate.

estimate your home value

Contact Manoj Kukreja

Sales Representative,
Century 21 People’s Choice Realty Inc.,
Brokerage
(647) 576 - 2100

Manoj profile avatar

Open house for 51 Jeffrey Drive, Guelph

Property Open House

Property History

Property history for 51 Jeffrey Drive, Guelph

This property has been sold 3 times before. Create your free account to explore sold prices, detailed property history, and more insider data.

Sign In / Register

Mortgage Calculator

This data is for informational purposes only.

Mortgage Payment per month

Principal Amount

Interest

Total Payable

Amortization

Amortization

Closing Cost Calculator

This data is for informational purposes only.

Closing Cost Total for this property

Total Cash flow for purchasing this property

Down Payment(%)*
Additional information

Provincial Land Transfer Tax

Ontario Land Transfer Tax Rebate

Toronto Land Transfer Tax

Toronto Land Transfer Tax Rebate

PST on CMHC Insurance Premium

Lawyer Fees

$2,825

Government Registration Fee's

$164

Title Insurance

Closing Cost Total

Total Cash flow for purchasing this property

Provincial Land Transfer Tax

Ontario Land Transfer Tax Rebate

Toronto Land Transfer Tax

Toronto Land Transfer Tax Rebate

PST on CMHC Insurance Premium

Lawyer Fees

$2,825

Government Registarion Fee's

$164

Title Insurance

Down Payment(%)*

* A down payment of less than 20% is permitted only for first-time home buyers purchasing their principal residence. The minimum down payment required is 5% for the portion of the purchase price up to $500,000, and 10% for the portion between $500,000 and $1,500,000. For properties priced over $1,500,000, a minimum down payment of 20% is required.

Thinking of Selling?

Find Out Your Home’s Value in Today’s Market!

No Email or Signup is required to view your home estimate.

estimate your home value

Contact Manoj Kukreja

Sales Representative, Century 21 People’s Choice Realty Inc., Brokerage
(647) 576 - 2100

Manoj profile avatar

Recent Sold Listings in Grange Road, Guelph

Popular Cities